Insulation Calculator: Batts and Rolls by R-Value
Enter the area, the framing and the R-value you want. Studs and joists take part of the area, so we work out the cavity area and the packs to cover it.
Your estimate
Buy 10 packs
of R-13 batts or rolls · about 3 1/2 in thick
- Area
- 400 sq ft
- Cavity area
- 360 sq ftframing 16 in o.c.
- Coverage per pack
- 40 sq ft
Add a price per pack to see the cost.
How we got this: 400 sq ft × 0.9 (studs or joists take the rest) × 1.05 ÷ 40 sq ft per pack = 9.45, rounded up to 10.
Wear gloves, long sleeves, eye protection and a dust mask, and do not compress batts: squashed insulation loses R-value.
How the calculation works
- Cavity area. Studs at 16 in (400 mm) centers take about 10% of a wall; at 24 in (600 mm), about 7%. The insulation fills the rest.
- Packs. Cavity area plus 5% for cuts around boxes and pipes, divided by the coverage on the pack, rounded up.
- R-value. Higher R means thicker insulation and better resistance to heat flow. RSI is the metric equivalent (RSI = R × 0.176).
Imperial example: 400 sq ft of 2×4 wall at 16 in on center is about 360 sq ft of cavity. With R-13 packs covering 40 sq ft, buy 10 packs.
Metric example: 37 m² of wall at 600 mm centers is 34.4 m² of cavity. With packs of 8 m², buy 5.
Guides to save and share
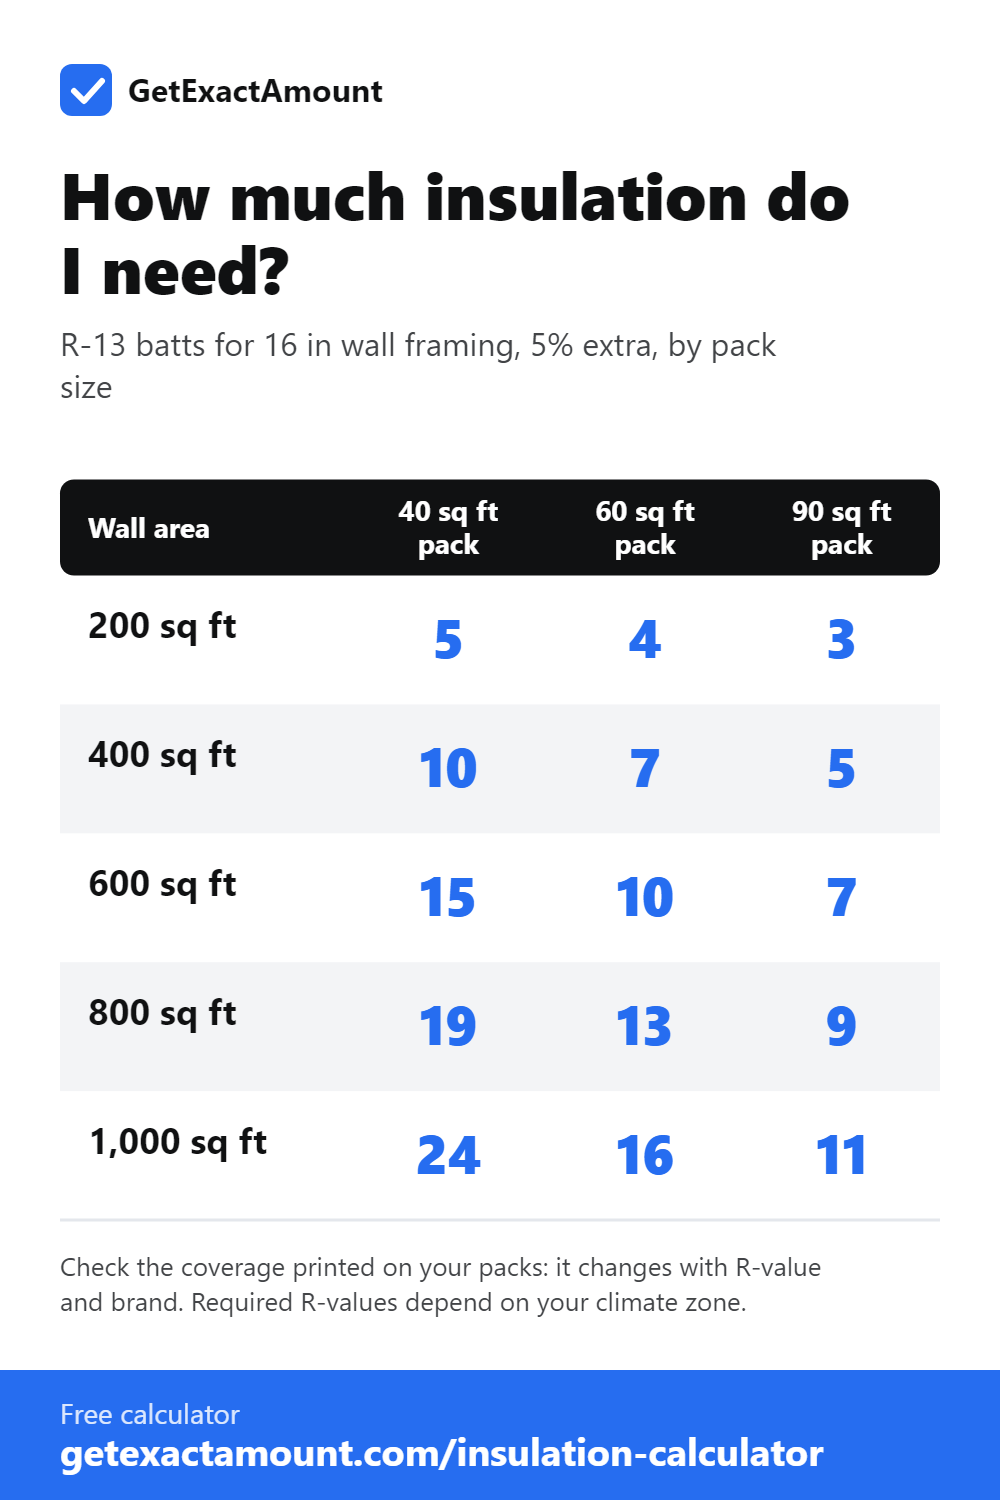
Chart as a table: How much insulation do I need?
| Wall area | 40 sq ft pack | 60 sq ft pack | 90 sq ft pack |
|---|---|---|---|
| 200 sq ft | 5 | 4 | 3 |
| 400 sq ft | 10 | 7 | 5 |
| 600 sq ft | 15 | 10 | 7 |
| 800 sq ft | 19 | 13 | 9 |
| 1,000 sq ft | 24 | 16 | 11 |
Which R-value do I need?
| Location | Typical R-value | Thickness (fiberglass) |
|---|---|---|
| 2×4 walls | R-13 to R-15 (RSI 2.3–2.6) | 3 1/2 in (89 mm) |
| 2×6 walls | R-19 to R-21 (RSI 3.3–3.7) | 5 1/2–6 1/4 in (140–159 mm) |
| Floors over unheated space | R-19 to R-30 (RSI 3.3–5.3) | 6 1/4–9 1/2 in |
| Attics | R-30 to R-60 (RSI 5.3–10.6) | 9 1/2–20 in; check your local code |
Common mistakes
- Squashing thick batts into a thin cavity. Compressed insulation loses R-value.
- Leaving gaps around outlets, pipes and at the top of the wall. Small gaps cut performance a lot.
- Covering recessed lights not rated for insulation contact.
- Facing the vapor retarder the wrong way. The kraft or foil side faces the heated room in cold climates.
What else you'll need
- A vapor barrier where your climate requires it.
- A utility knife with a long blade and a straightedge for cutting batts.
- Gloves, long sleeves, eye protection and a dust mask.
- Expanding foam or caulk to seal air gaps before insulating.
- Drywall to close up the wall: Drywall Calculator
Frequently asked questions
How do I calculate how much insulation I need?
Measure the area, take off about 10% for studs at 16 in centers, and divide by the coverage on the pack.
What R-value insulation do I need for walls?
R-13 to R-15 for 2×4 walls and R-19 to R-21 for 2×6 walls in most of the US. Local energy codes set the minimum.
What is the difference between R-value and RSI?
They measure the same thing in different units. RSI is metric: RSI = R × 0.176, so R-13 is about RSI 2.3.
Should I buy batts or rolls?
Batts are pre-cut to wall height and quicker in walls. Rolls suit long runs such as attic floors, where you cut to length.
Related calculators
This is an estimate. Actual use depends on the material, the surface, the installation method, waste and site conditions. Check quantities with your supplier before you buy.