Room Renovation Budget Calculator
Enter the room size, its doors and windows, and the prices you have. We work out the floor, wall, ceiling and trim areas, apply your prices, and add a contingency.
Your estimate
Room 168 sq ft of floor
365 sq ft of wall · add your prices
- Floor and ceiling
- 168 sq ft
- Walls
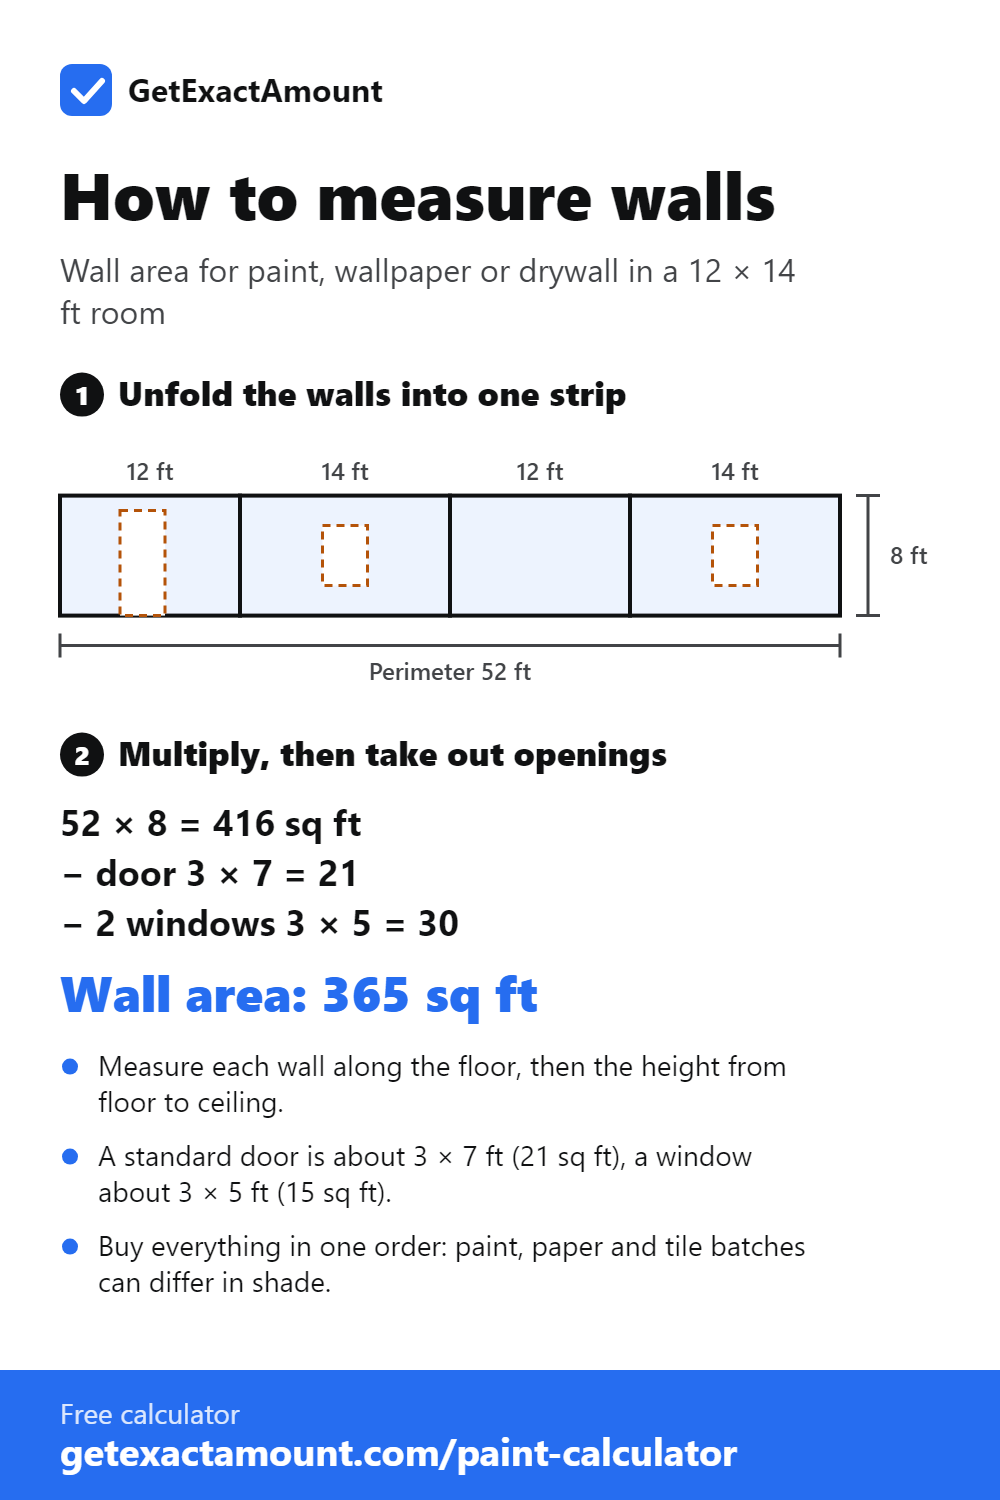
- 365 sq ftminus 51 sq ft of openings
- Perimeter for trim
- 52 ft
Enter the prices you have, per square foot or as a total, to see the budget.
How we got this: Floor and ceiling 168 sq ft, walls 365 sq ft (after doors and windows), trim 52 ft, each × its price, plus the totals you entered, × 1.15 for contingency.
Get written quotes that list what is included, and keep the contingency for surprises rather than upgrades.
How the calculation works
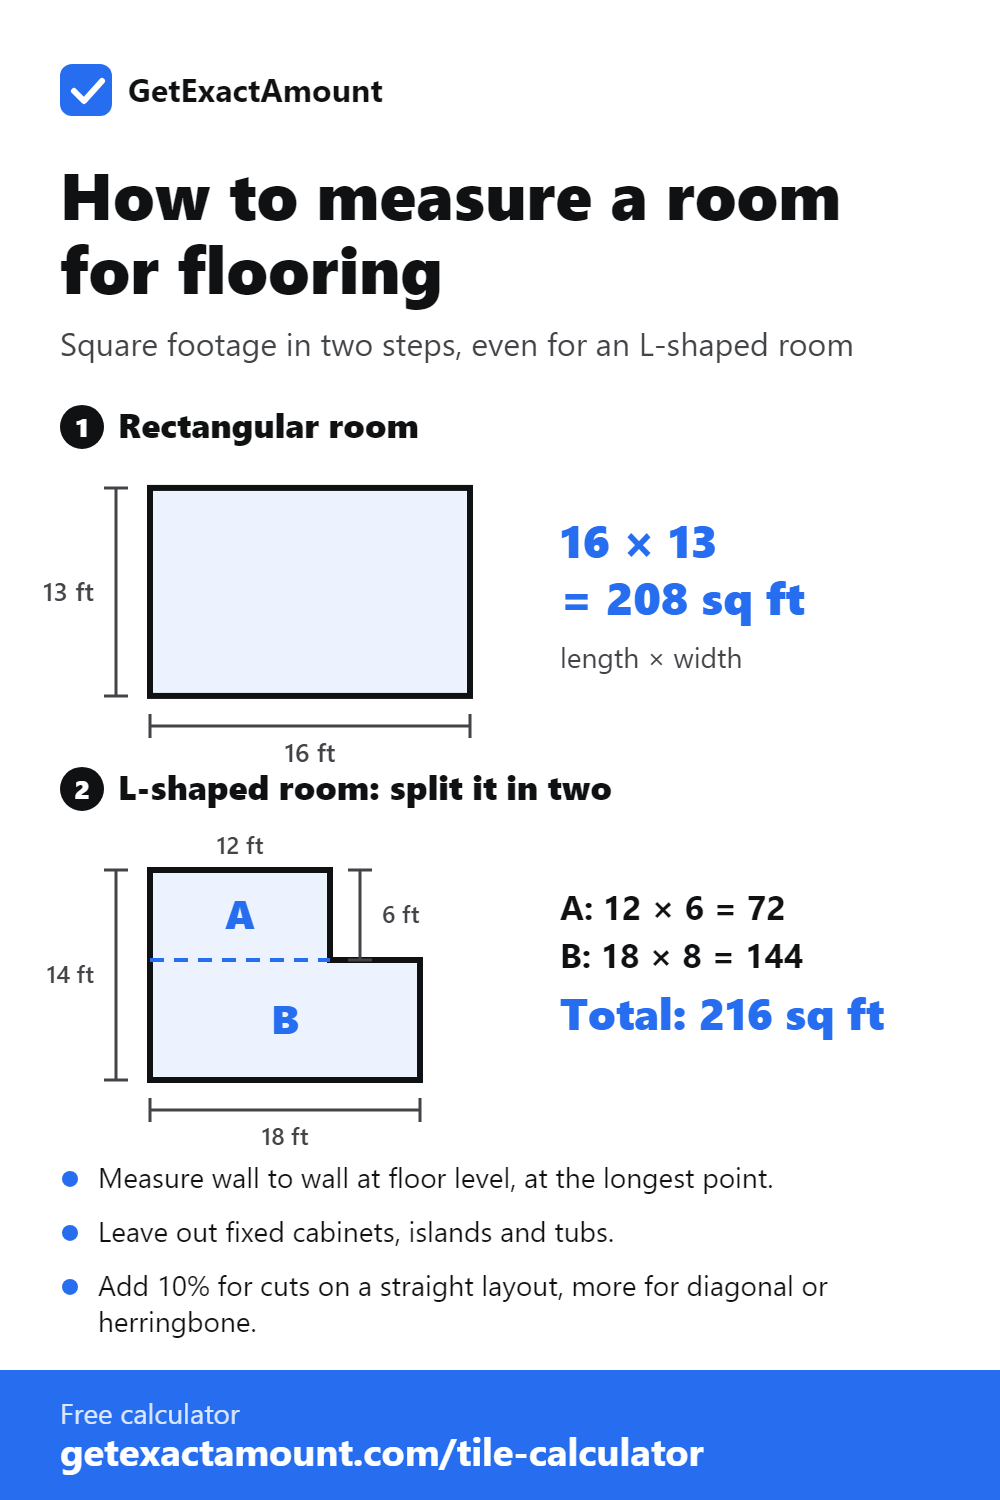
- Areas. Floor and ceiling are length × width. Walls are the perimeter × height minus your doors and windows. Trim runs around the perimeter.
- Line items. Each area times your price, plus the totals you entered for fixtures, electrical, labor and anything else.
- Contingency. We add your contingency for surprises, and show a worst case with another 10% on top.
Imperial example: a 12 × 14 ft room with 8 ft walls, one door and two windows has 168 sq ft of floor and 365 sq ft of wall. With $5 flooring, $1.50 walls, $1 ceiling, $2 trim per foot, $500 fixtures, $300 electrical and $1,500 labor, the subtotal is $3,960 and the budget with 15% contingency is $4,553.
Metric example: a 4 × 5 m room with 2.5 m walls, one door and one window, with £40 flooring, £12 walls, £8 ceiling per m², £5 trim per meter and £1,200 labor, comes to £2,750, or £3,163 with 15%.
Guides to save and share
How much contingency should I add?
| Project | Contingency | Why |
|---|---|---|
| Cosmetic refresh (paint, flooring) | 10% | Few unknowns once old finishes are off. |
| Typical room remodel | 15% | Wiring, subfloor or plaster repairs often turn up. |
| Older home or structural changes | 20% or more | Hidden damage, code upgrades and permits. |
Common mistakes
- Budgeting materials but not labor, or labor but not disposal and permits.
- Spending the contingency on upgrades before the surprises appear.
- Pricing walls by floor area. Walls are usually two to three times the floor area.
- Comparing quotes that include different things. Ask each contractor for a line-by-line quote.
What else you'll need
- Quantity calculators for each finish: Paint, Drywall, Laminate
- Flooring with installation: Flooring Cost Calculator
- At least three written quotes for the trades.
- A permit check with your local building department.
Frequently asked questions
How do I budget for a room renovation?
List every surface and trade, price each one from quotes or store prices, add them up, and add 10–20% contingency.
How much contingency should a renovation budget have?
10% for a cosmetic update, 15% for a typical remodel and 20% or more for an older home or structural work.
How do I work out the wall area of a room?
Add up the length of all walls, multiply by the height, and subtract doors and windows. A 12 × 14 ft room with 8 ft walls has 416 sq ft of wall before openings.
Does this include prices?
No. Prices vary too much by area and finish, so you enter your own. That keeps the budget honest.
Related calculators
This is an estimate. Actual use depends on the material, the surface, the installation method, waste and site conditions. Check quantities with your supplier before you buy.